
Forma 25
Elegance in the everyday.
- System group
- 25 mm
- Glass range
- 5–8 mm
- Height guidance
- Up to 1,600 mm
Aureon brings architectural aluminium into the Astrapia collection through seven named systems shaped around the character of each opening.
Sliding, casement, door, folding and mesh systems with defined profile groups, glazing ranges and height guidance. Dimensions below come from the AUREON catalogue and are shown in millimetres.
Elegance in the everyday.
A considered view.
Room for a wider outlook.
Definition in every detail.
Presence, beautifully framed.
Beyond the threshold.
A lighter boundary.
AUREON brings precise aluminium sightlines to courtyards, terraces and rooms shaped around light, landscape and everyday Indian living.
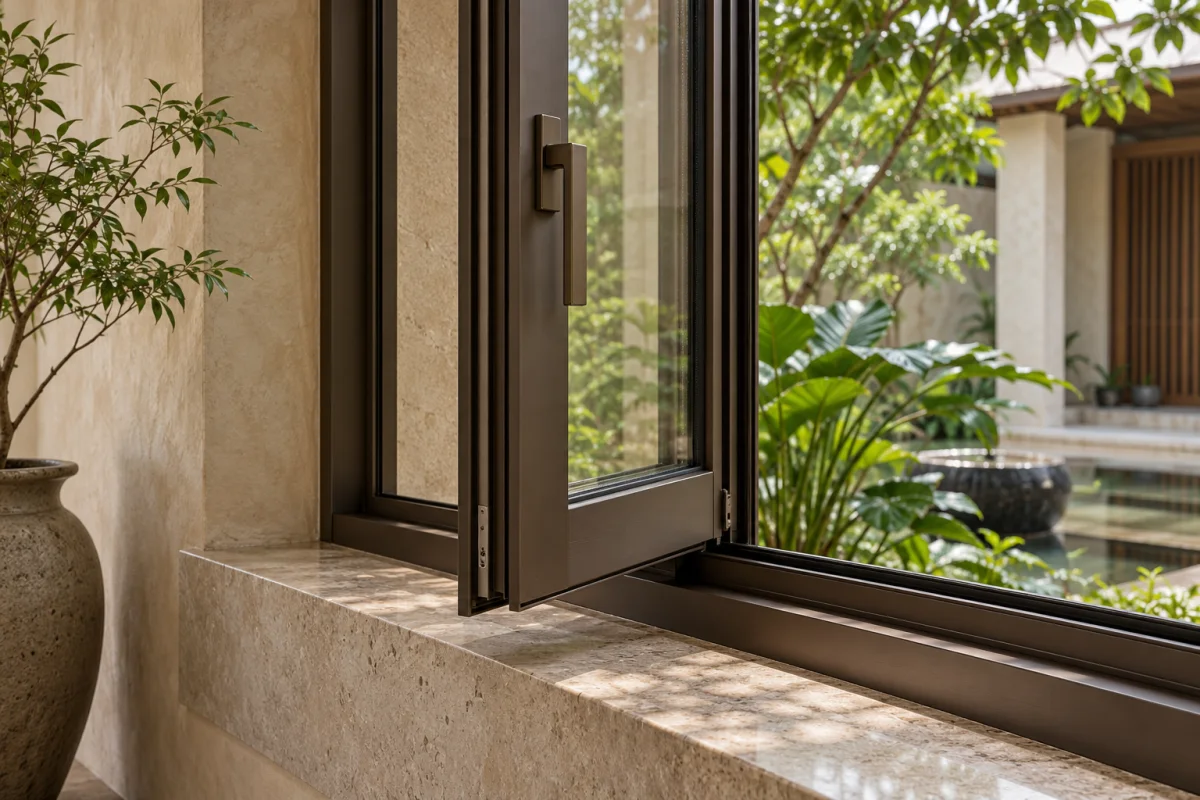
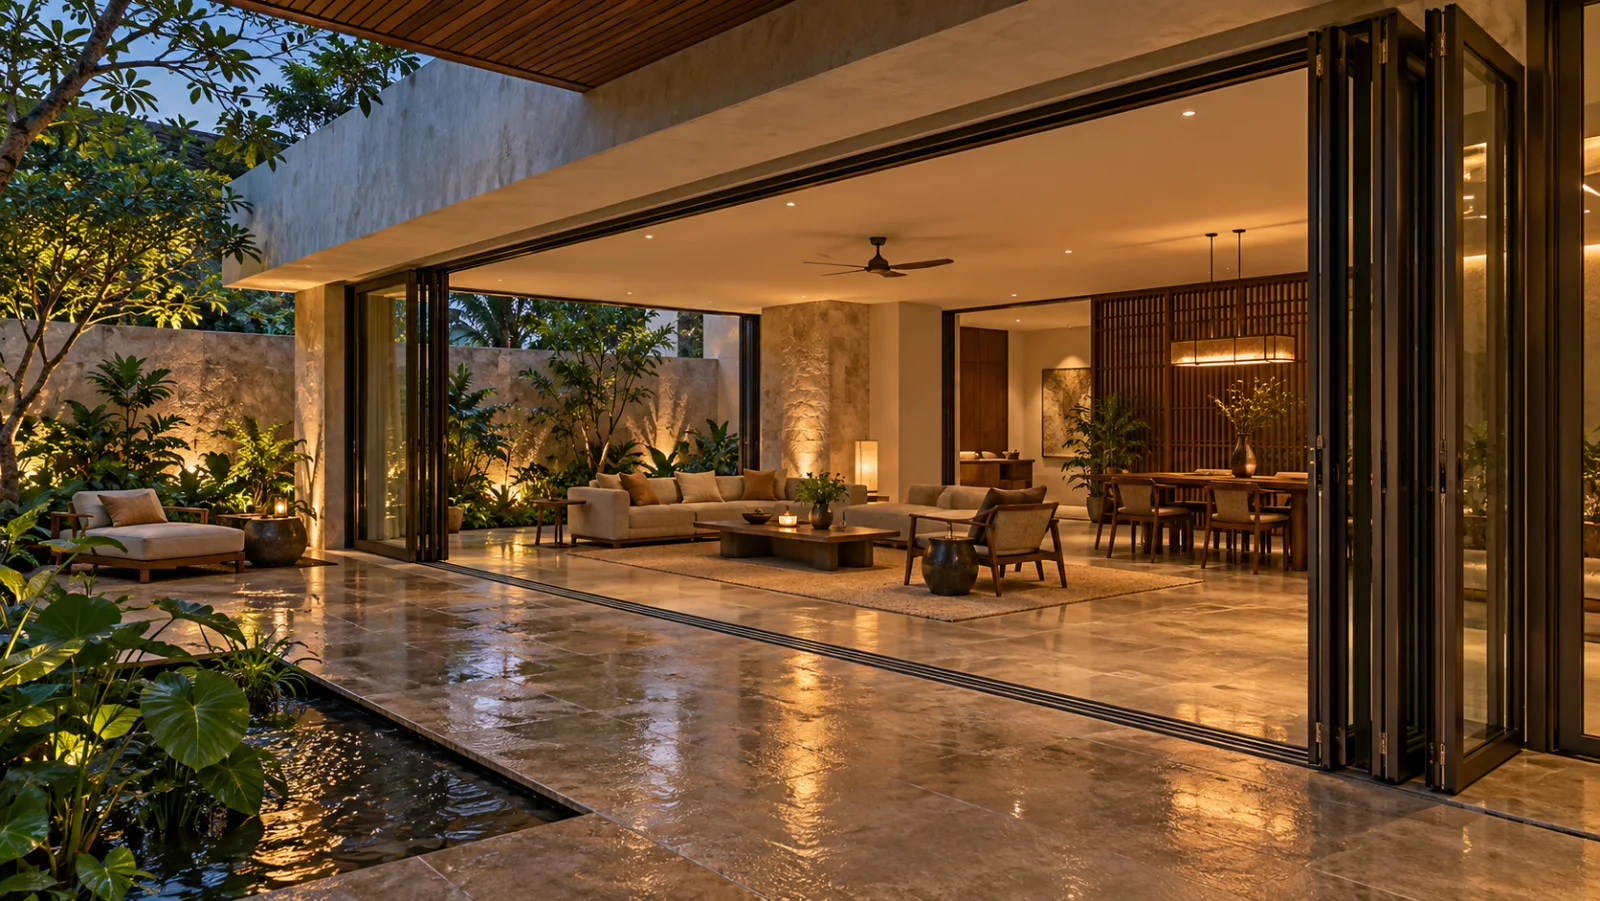
Forma 25, Vista 27 and Panorama 29 cover sliding applications. Contour 40 and Contour 50 shape casement and door openings. Accord 50 opens terraces and courtyards through slide-and-fold panels. Veil adds coordinated pleated mesh.
Three profiles progress from an everyday 25 mm shutter to a 29 mm system designed for taller, wider outlooks.
Contour 40 and Contour 50 support opening windows, framing and door applications with standard hardware.
Accord 50 creates folding connections to open-air living, while Veil provides 26 mm and 33 mm pleated-mesh groups.
Review the complete 32-page catalogue with profile drawings, opening configurations, powder, wood-effect and anodized finish directions, and the project-planning process.