
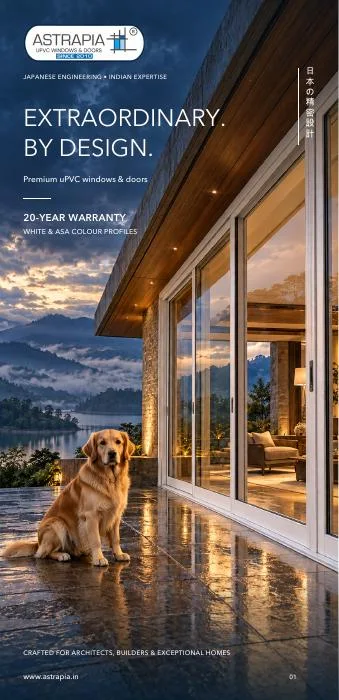
For homeowners, architects & fabricators
Astrapia uPVC technical catalogue.
Discover Astrapia’s uPVC profile systems, finishes and engineering details. Explore our window and door collections, download your catalogue and find the right design for your space.
The Astrapia collection
Discover the Astrapia collection.
Explore window and door designs, finishes and technical specifications for your next space.
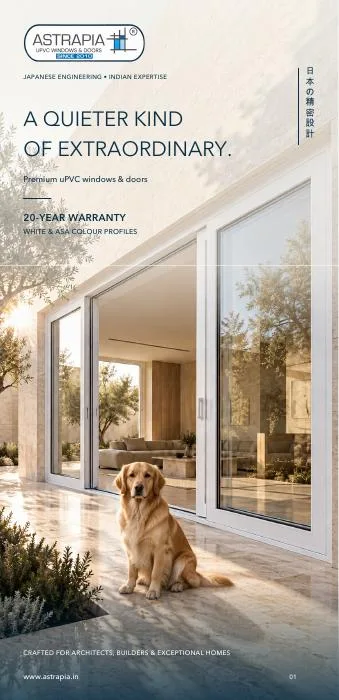
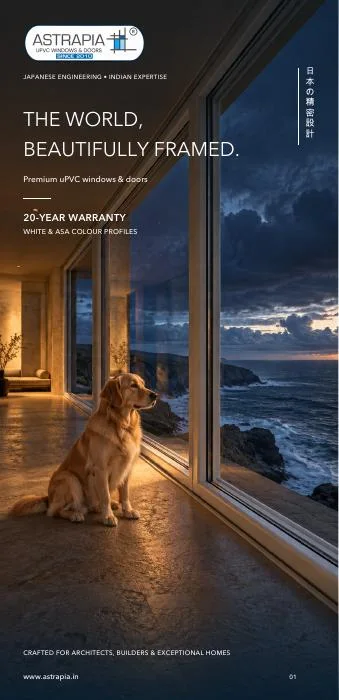
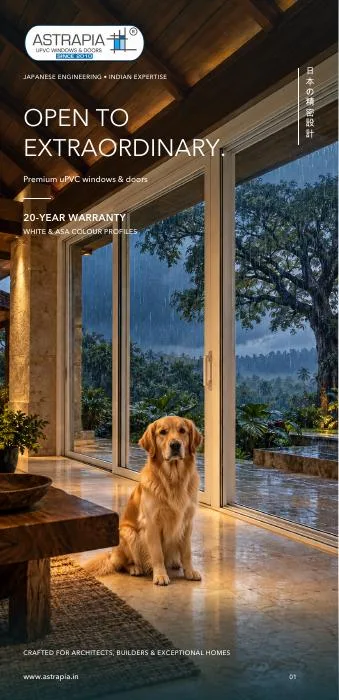
Browse the technical drawings below, or download a catalogue to plan with your architect. PDF file sizes are shown above.
Designed around your space
Precision in every profile
Explore dimensioned frame and sash drawings across our casement and sliding systems. Every window and door is configured to suit your opening.
Complete window and door solutions
From profiles and glazing to hardware, mesh and finishes, our team brings every detail together for your project—with supply and installation across India.
Our commitment to you
20-year warranty on white and coloured profiles. 5-year warranty on hardware. Lifetime service guarantee.
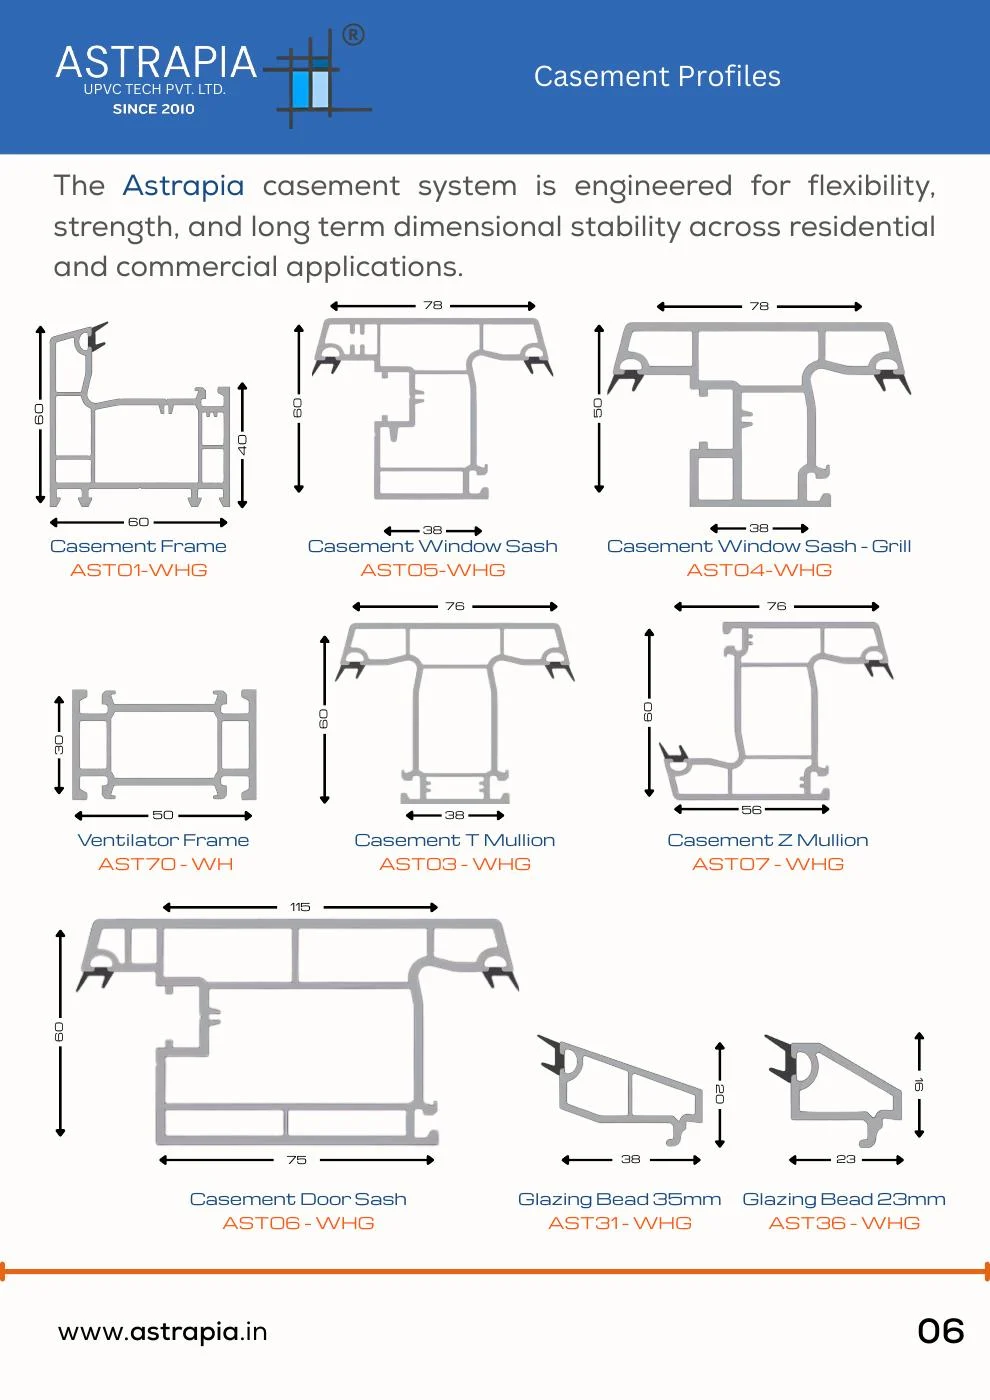
Casement profiles
AST01-WHG casement frame, AST05-WHG window sash, AST04-WHG grill sash, AST06-WHG door sash and AST70-WH ventilator frame.
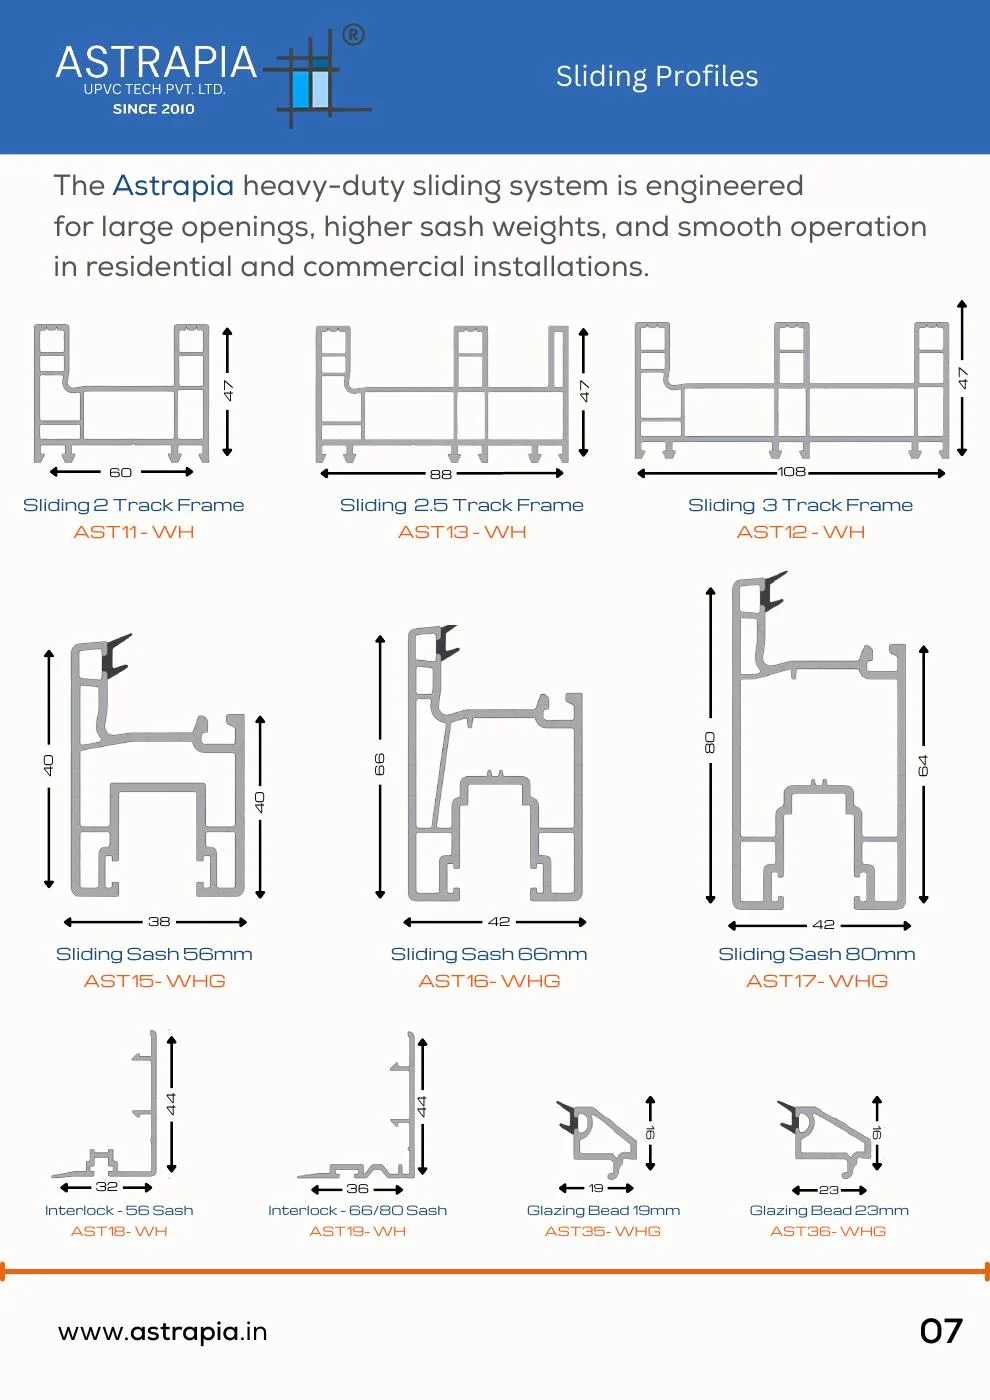
Sliding profiles: 60 / 88 / 108 mm frames
AST11-WH 2-track frame: 60 × 47 mm. AST13-WH 2.5-track: 88 × 47 mm. AST12-WH 3-track: 108 × 47 mm.
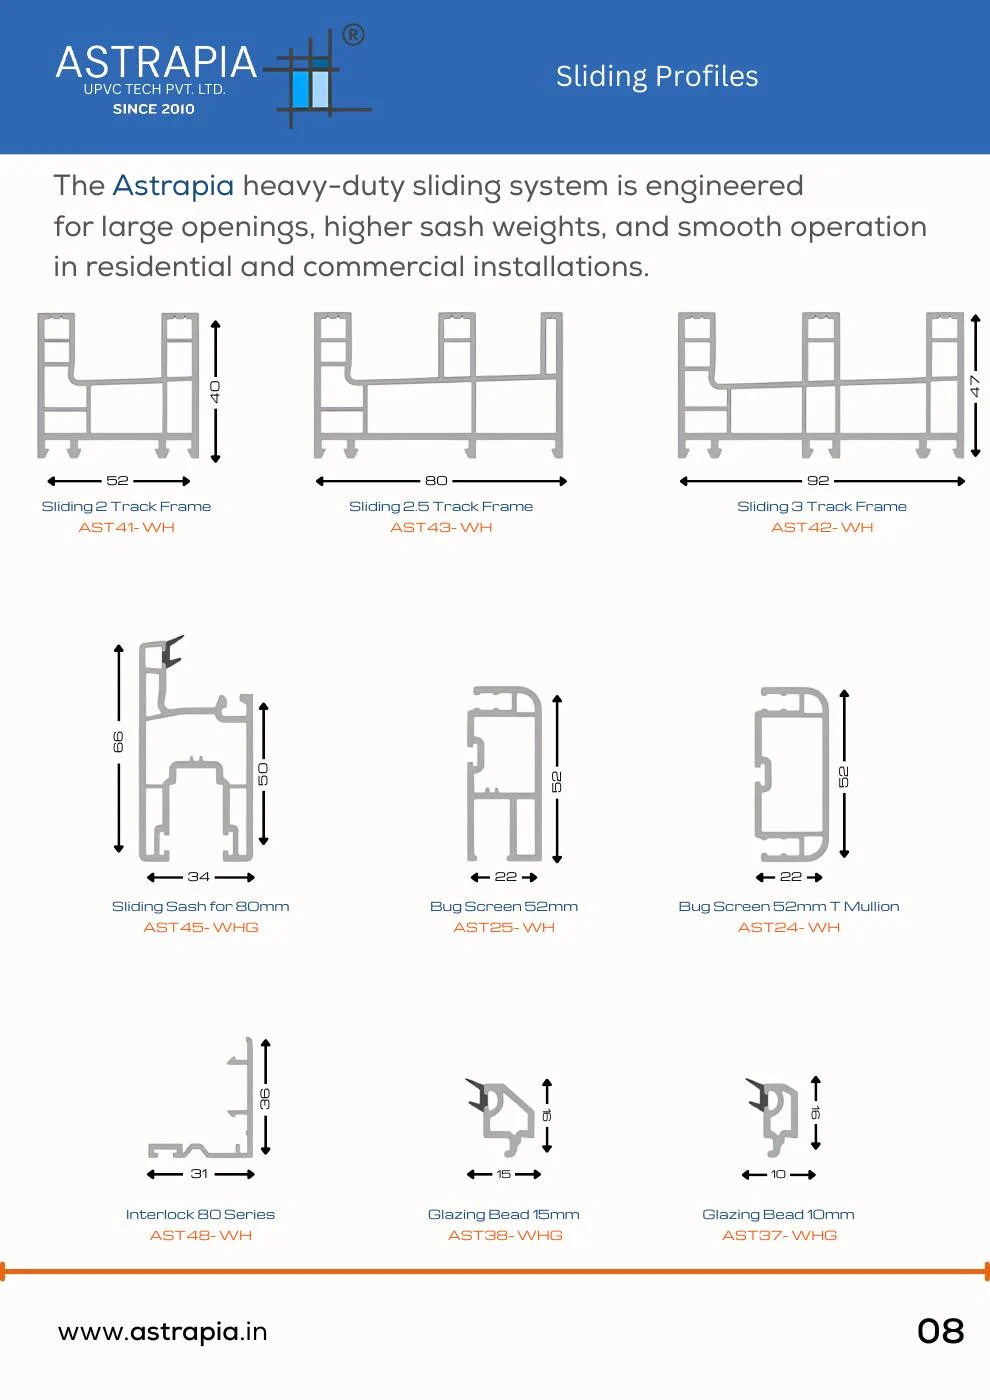
Sliding profiles: 52 / 80 / 92 mm frames
AST41-WH 2-track frame: 52 × 40 mm. AST43-WH 2.5-track: 80 × 47 mm. AST42-WH 3-track: 92 × 47 mm. Includes AST25-WH bug screen and AST24-WH screen mullion.
Auxiliary profiles and mesh options
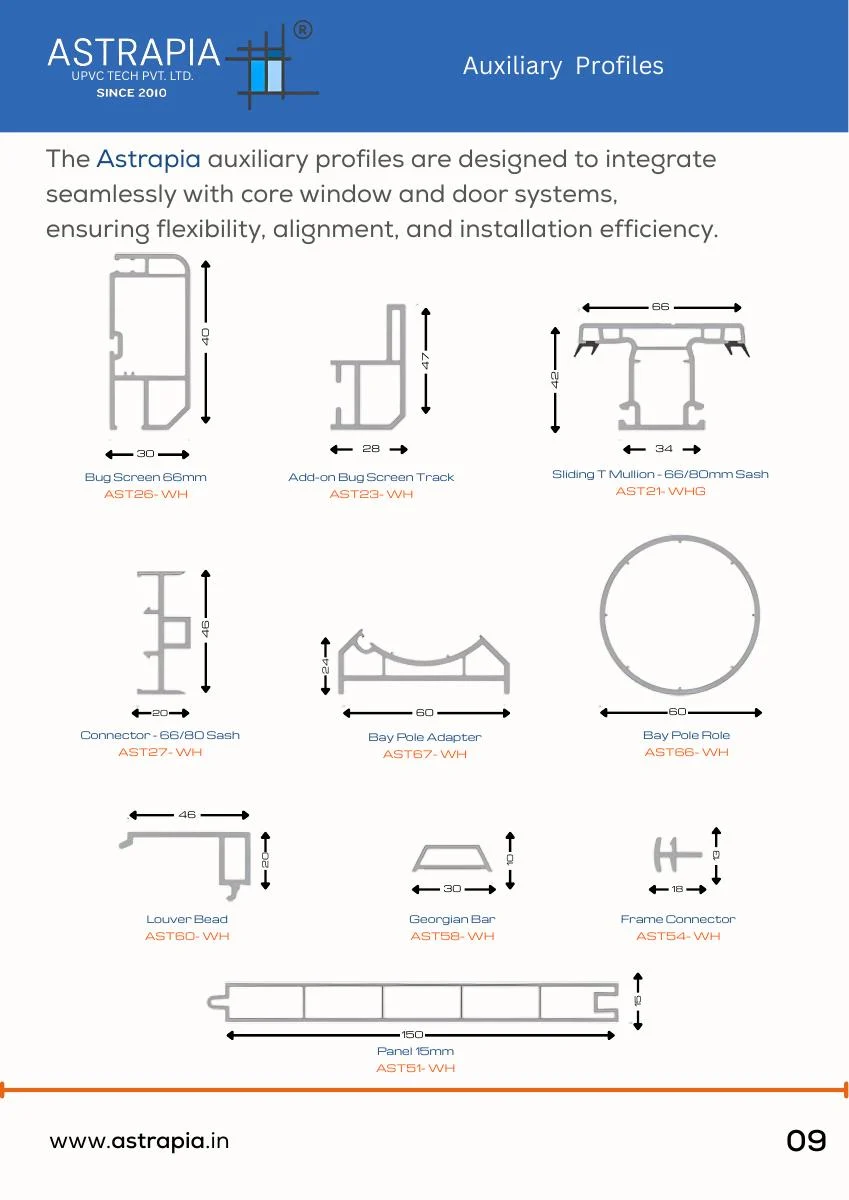
Bug screens, add-on tracks, connectors, bay-pole components, louver bead, Georgian bar and panel profiles.
Reinforcement drawings
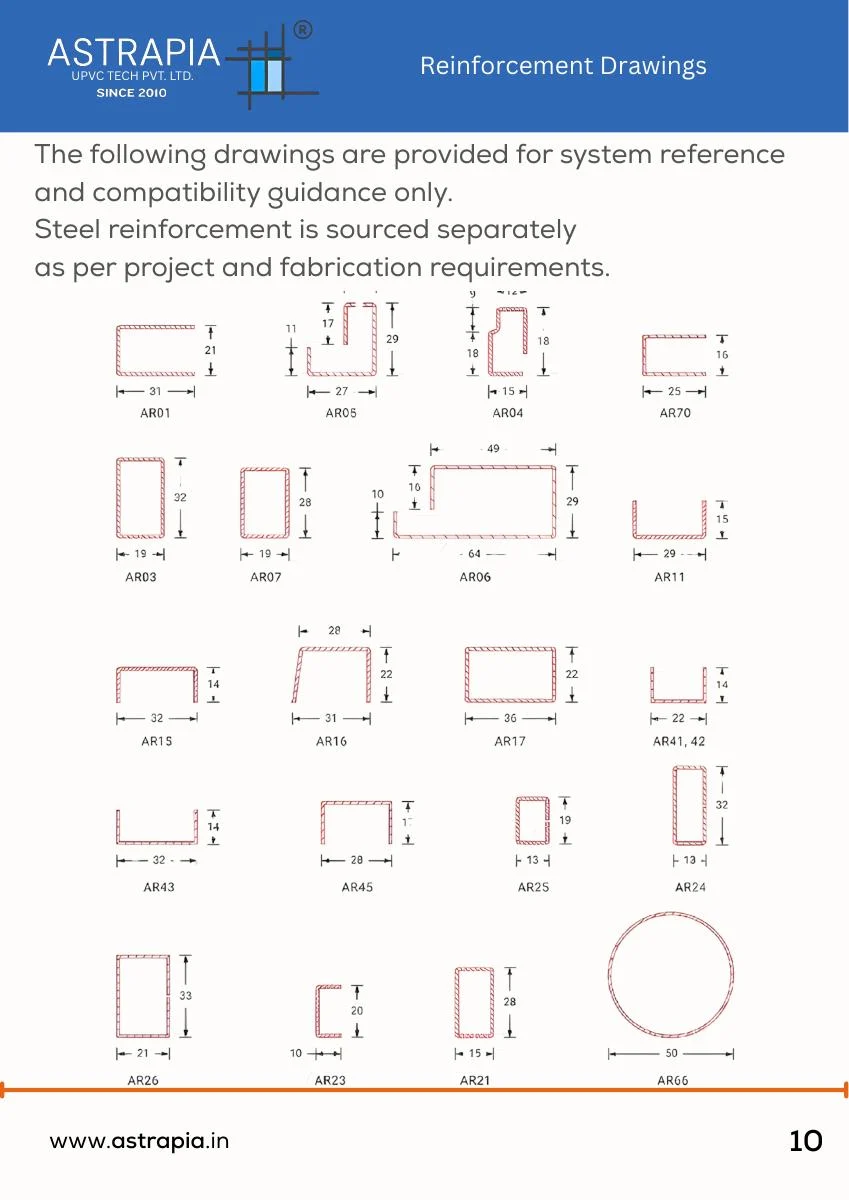
System reference and compatibility guidance. Steel reinforcement is sourced separately according to project and fabrication requirements.
Colours and finishes
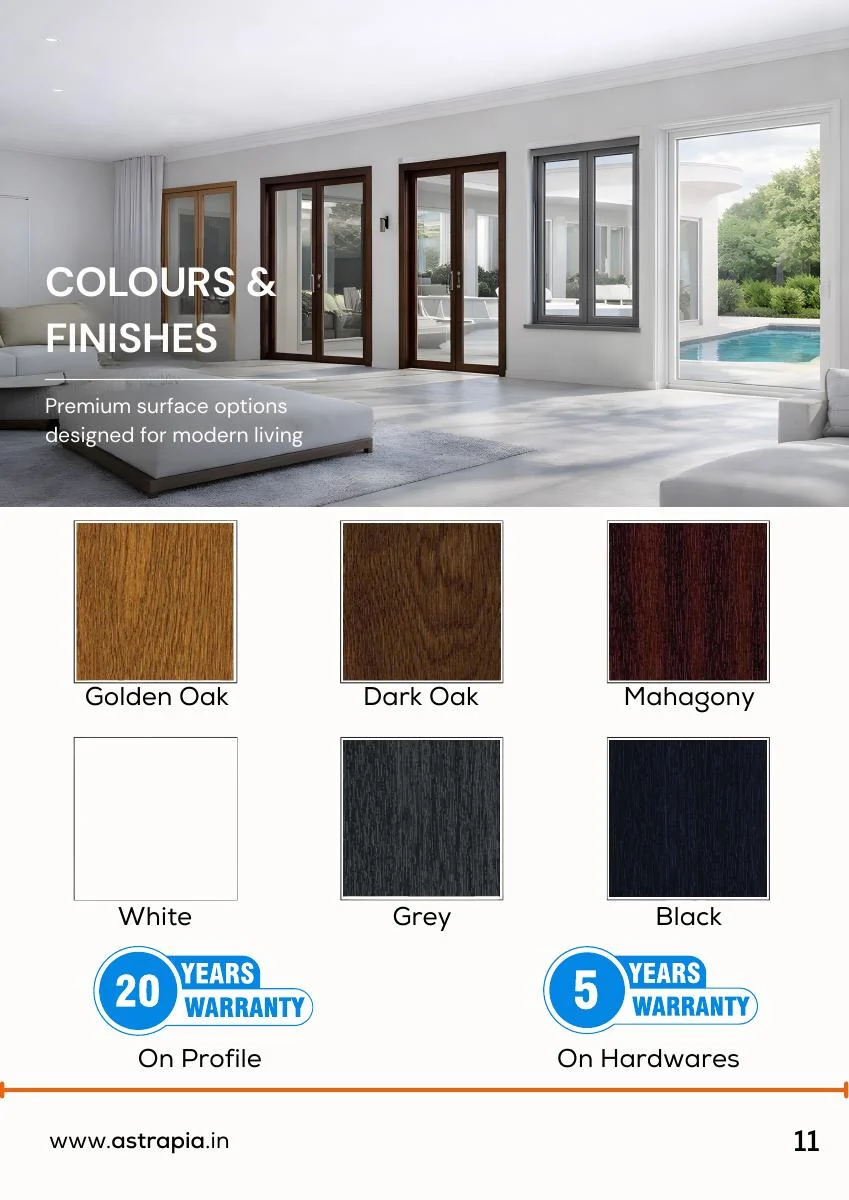
Golden Oak, Dark Oak, Mahogany, White, Grey and Black are shown in the catalogue. Our team will guide you through the finish options for your chosen system.
Construction illustration
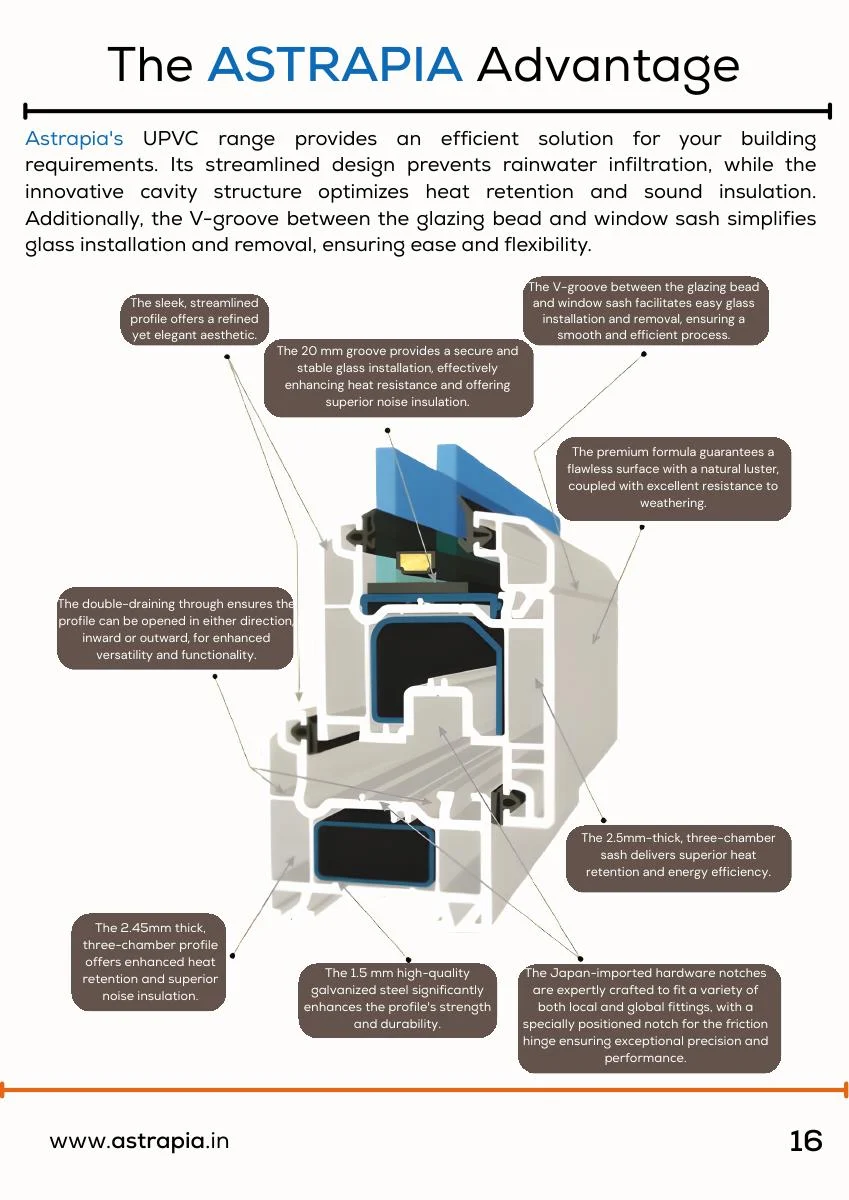
The illustrated section describes 2.45 mm profile walls, a 2.5 mm sash, three chambers, a 20 mm glazing groove and 1.5 mm galvanised steel. Specifications vary by profile system.
From profile selection to installation
Share the building location, floor, opening dimensions and exposure. Our team develops the right configuration for your site, with supply and installation across India.