
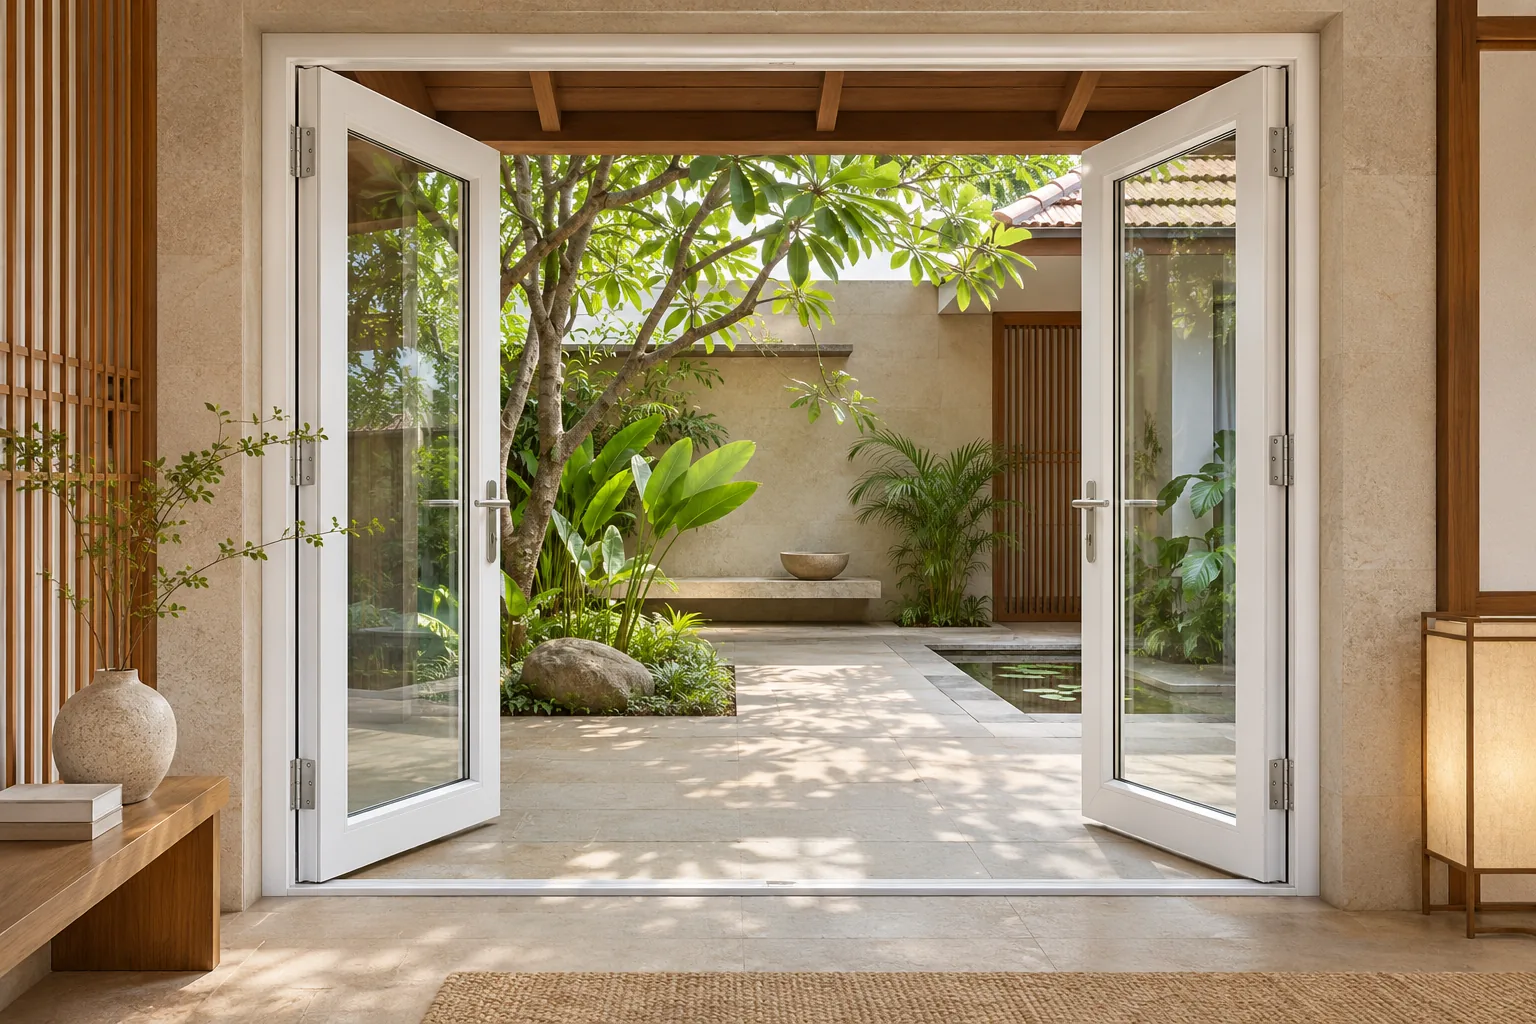
French doors and sliding doors can both connect a home to a balcony, veranda or garden. Their most useful difference is how they move. French doors swing on hinges; sliding panels move along tracks. The right choice comes from the opening, furniture, access and exposure of your room.
This comparison focuses on the practical decision between a double hinged glazed uPVC casement or French-door configuration and uPVC sliding doors. It complements our uPVC door range with questions to settle before the final site measurement.
Choose French doors when swing space is available
A pair of hinged glazed doors can make an inviting connection to a sheltered veranda or garden. Depending on the system and its configuration, one leaf can serve everyday entry while the second opens for a larger passage. The actual clear width depends on the frame, sash and hardware arrangement.
Mark the sweep of both leaves on your plan. Check sofas, dining chairs, planters, curtains and any exterior passage. An outward-opening door needs clear exterior space and suitable restraint against unintended movement; an inward-opening door uses room space. The selected hardware and site exposure determine the final arrangement.
Choose sliding doors when floor space matters
Sliding panels do not need a hinged sweep into the room or balcony. This can suit compact apartments, furniture close to the opening and larger views. However, panels still need somewhere to park: a sliding door does not automatically open the full frame width. The track count and panel layout determine how much clear passage you receive.
Compare the usable opening on a drawing rather than comparing only the overall door width. Think about moving furniture, carrying trays and day-to-day balcony access. Where the objective is a much broader opening to a terrace, also discuss slide-and-fold doors and their panel parking space.
Plan the threshold and rain path early
Both door styles need coordinated floor levels, sealing and drainage. A low-looking threshold in a photograph is not evidence that the same detail will suit an exposed balcony. The sill, exterior surface, rain exposure and door system need to work together. For new construction, settle this before the adjoining floors and waterproofing are finished.
For replacements, a site survey should look at the existing sill, wall finish and any signs of water entry. Our balcony threshold and mesh guide goes into those details.
Compare glass, mesh and privacy with the door
The frame material alone does not determine comfort or security. Glazing selection should reflect impact risk, privacy, heat and outdoor noise. The panel dimensions and selected hardware also matter. Use the glass types guide to understand the main terms before choosing a build-up.
If mosquito mesh is important, include it in the original door layout. Hinged leaves, sliding screens and retractable screens need different operating space. Check that all handles remain accessible and the screen can be cleaned. A mesh screen does not replace a security or fall-protection barrier.
How to compare quotations fairly
Ask for the same opening dimensions, finish, glazing requirement and installation scope in both options. Compare clear passage width, panel operation, locks, handles, mesh arrangement and threshold detail. One price per square foot cannot describe all those differences. The right comparison is the complete installed door for your opening.
Astrapia supplies and installs across India. Its Japanese-engineered, made-in-India uPVC range has a 20-year warranty on white and coloured profiles, a 5-year hardware warranty and a lifetime service guarantee. Share your balcony or garden-door requirement, visit our Bengaluru experience centre, or find service information for your project location.
Common questions
Are French doors always better for a wide opening?
No. The opening size, permitted leaf dimensions, swing space and intended passage determine whether hinged, sliding or folding doors suit the project.
Which door is easier to use in a small balcony?
A sliding configuration avoids a hinged sweep, but you still need to check track access, panel parking, mesh and the resulting clear passage.
Can the door style change during a renovation?
It may be possible after a survey. The surrounding structure, sill, floor levels, fixing and finishing work must be assessed before the replacement is manufactured.